

5418 W 131st TER, Overland Park, KS 66209
REQUEST A TOUR If you would like to see this home without being there in person, select the "Virtual Tour" option and your agent will contact you to discuss available opportunities.
In-PersonVirtual Tour
Listed by Linda Hammer • BHG Kansas City Homes
$ 725,000
Est. payment | /mo

4 Beds

5 Baths

4,307 SqFt


Save
$ 725,000
Est. payment | /mo
Save

4 Beds

5 Baths

4,307 SqFt

Open House

Sat Nov 14, 2:00pm - 4:00pm

Key Details

Property Type Single Family Home

Sub Type Single Family Residence

Listing Status Active

Purchase Type For Sale

Square Footage 4,307 sqft

Price per Sqft $168

Subdivision Wynnewood

MLS Listing ID 2644202

Style Traditional

Bedrooms 4

Full Baths 4

Half Baths 1

HOA Fees $840/ann

Year Built 1992

Annual Tax Amount $7,462

Lot Size 0.293 Acres

Acres 0.2931359

Property Sub-Type Single Family Residence

Source hmls

Property Description

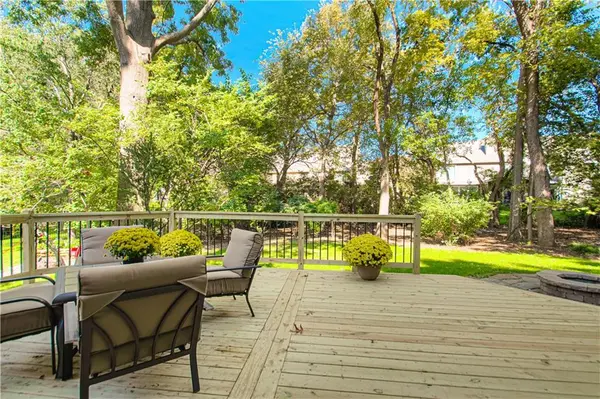
Move in before the holidays and make Wynnewood your new home with a LIMITED-TIME $10,000 BUYER CREDIT! Discover this inviting 2-story home in one of Overland Park's sought-after neighborhoods, where the seller is offering a credit toward an interest-rate buy down or buyer closing costs with an offer accepted by 11/30! Pre-inspected with a home warranty offered, this home provides buyers with added confidence as they plan their next move. A dramatic grand staircase welcomes you into over 4,300 square feet of finished living space. Generous living and dining areas offer plenty of room to gather, with plantation shutters adding a beautiful finishing touch. The updated kitchen features white cabinetry, granite countertops, stainless appliances, hardwood floors and a walk-in pantry with main-level laundry. Enjoy backyard views from the adjoining breakfast area. Upstairs, the primary suite includes a sitting area, large walk-in closet, double vanities, whirlpool tub, walk-in shower and a second laundry area. Three additional bedrooms include one with a private bath and two sharing a Jack-and-Jill bath. The finished lower level adds a rec room, second kitchen, full bath and fifth non-conforming bedroom—ideal for guests, hobbies or movie nights. Outside, enjoy a BRAND-NEW DECK, flagstone patio and landscaped backyard. The oversized 2-car garage has two tandem bays, offering room for up to four vehicles or extra storage. Recent improvements include a 2025 furnace, newer water heater and dishwasher, repaired and painted exterior trim, plus a NEW ROOF to be installed! Enjoy Wynnewood's neighborhood pool and pond, Blue Valley Schools, and convenient access to shopping, dining, parks and highways. Don't miss this opportunity—$10,000 BUYER CREDIT with an accepted offer by 11/30!

Location

State KS

County Johnson

Rooms

Other Rooms Breakfast Room, Entry, Formal Living Room, Great Room, Office, Recreation Room, Sitting Room

Basement Finished, Full, Sump Pump

Interior

Interior Features Ceiling Fan(s), Painted Cabinets, Pantry, Walk-In Closet(s), Wet Bar

Heating Forced Air

Cooling Electric

Flooring Carpet, Ceramic Floor, Wood

Fireplaces Number 1

Fireplaces Type Great Room

Fireplace Y

Appliance Dishwasher, Disposal, Humidifier, Microwave, Refrigerator, Stainless Steel Appliance(s)

Laundry Off The Kitchen, Upper Level

Exterior

Parking Features true

Garage Spaces 4.0

Amenities Available Pool

Roof Type Composition

Building

Lot Description City Limits, City Lot, Sprinkler-In Ground, Many Trees

Entry Level 2 Stories

Sewer Public Sewer

Water Public

Structure Type Stucco & Frame

Schools

Elementary Schools Overland Trail

Middle Schools Overland Trail

High Schools Blue Valley North

School District Blue Valley

Others

HOA Fee Include Curbside Recycle,Trash

Ownership Private

Acceptable Financing Cash, Conventional, FHA, VA Loan

Listing Terms Cash, Conventional, FHA, VA Loan

Heartland MLS KS / Southeast Kansas AOR

Nearby Locations

Jonna Hall

"My job is to find and attract mastery-based agents to the office, protect the culture, and make sure everyone is happy! "

+1(913) 515-9656

homesbyjonnakc@gmail.com

233 E Main St, Gardner, KS 66030-1311, USA

GET MORE INFORMATION

Name
Phone*
Message

Go tour this home

5418 W 131st TER